<-- style PDP --> 44 Hawkview Boulevard, Vaughan - Detached for lease for $4,100
  • new
  • for lease
  • leased

44 Hawkview Boulevard

Vaughan, Ontario, L4H 2E2 - Vellore Village

$4,100

  • Neighbourhood

    Vellore Village

  • Major Intersection

    Rutherford & Weston Rd.

  • Listed Since: 22 day(s)

  • Last update: today

Overview

  • Property Type

    Detached, 2-Storey

  • Bedrooms

    3 + 1

  • Bathrooms

    4

  • Basement

    Finished

  • Kitchen

    1

  • Total Parking

    2 (1 Attached Garage)

  • Lot Size

    30.02x86.62 (Feet)

  • Taxes

    n/a

  • Type

    Freehold

Property Description

Property description for 44 Hawkview Boulevard, Vaughan

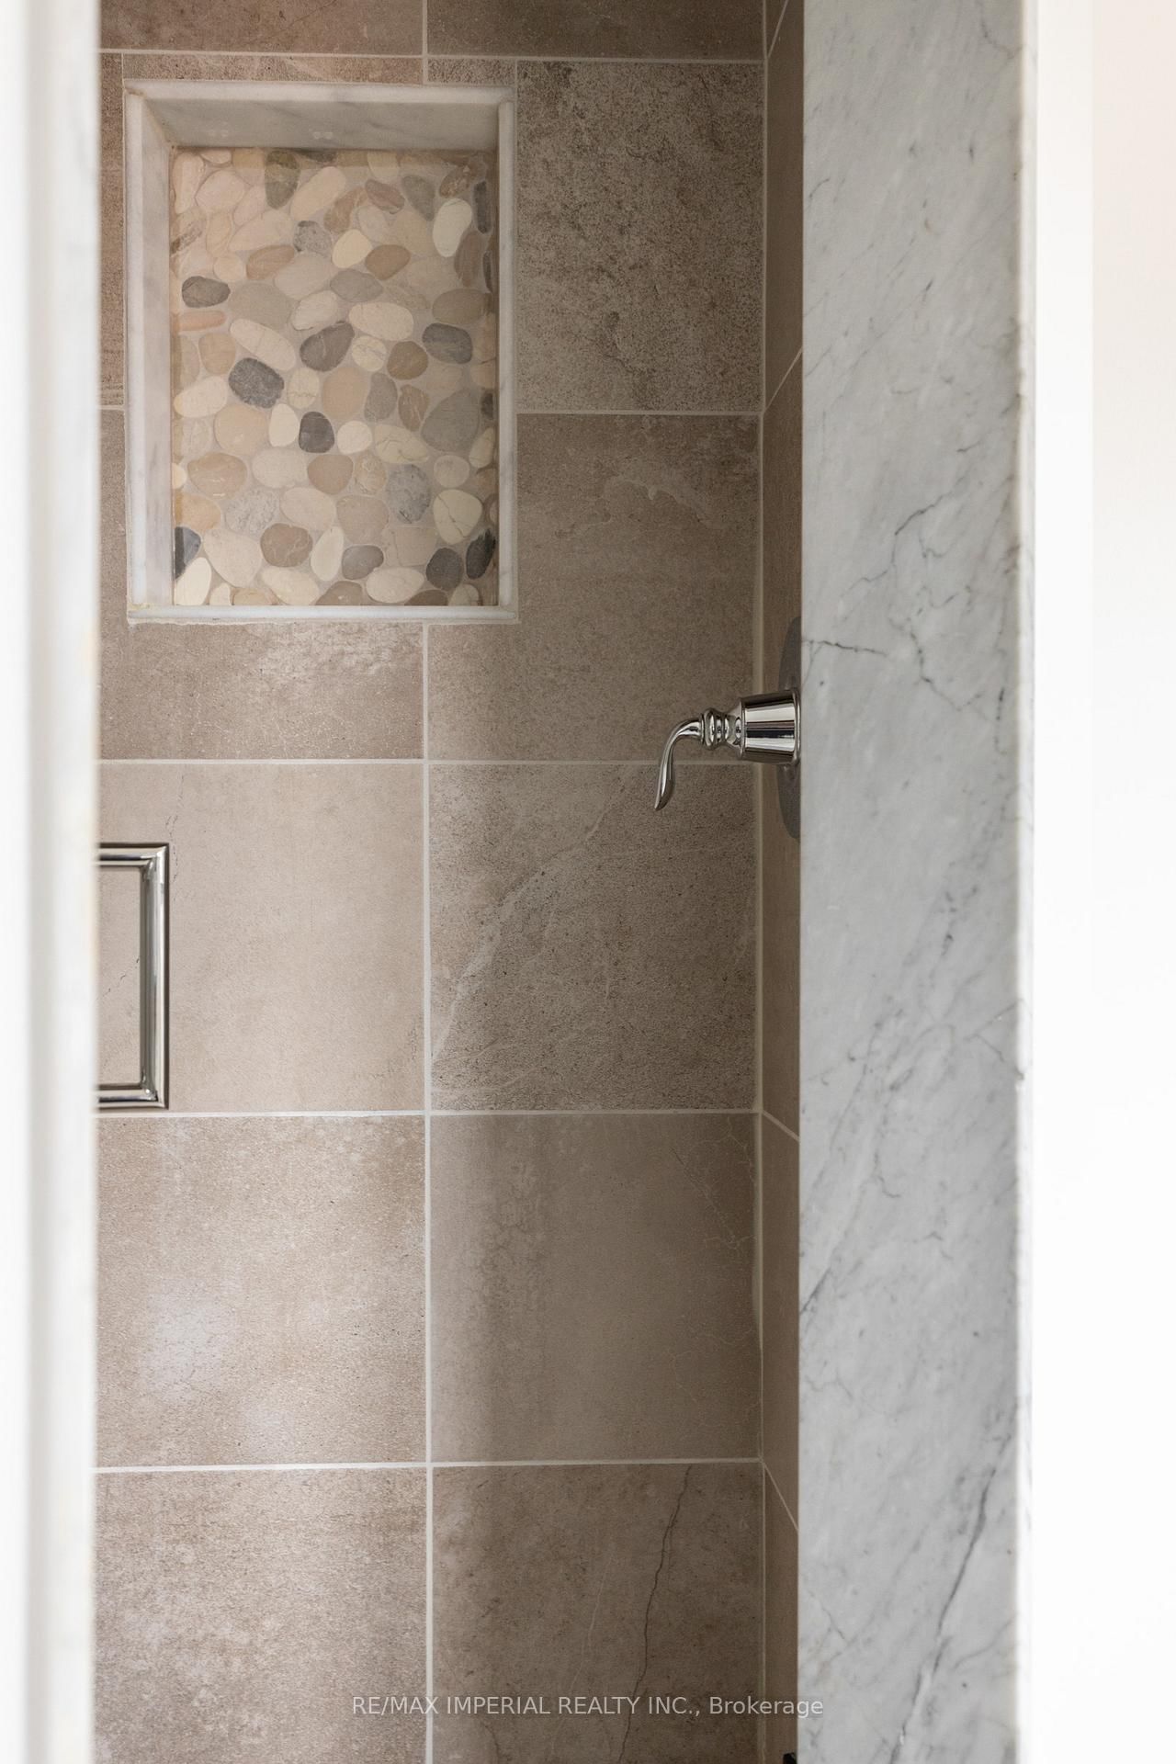
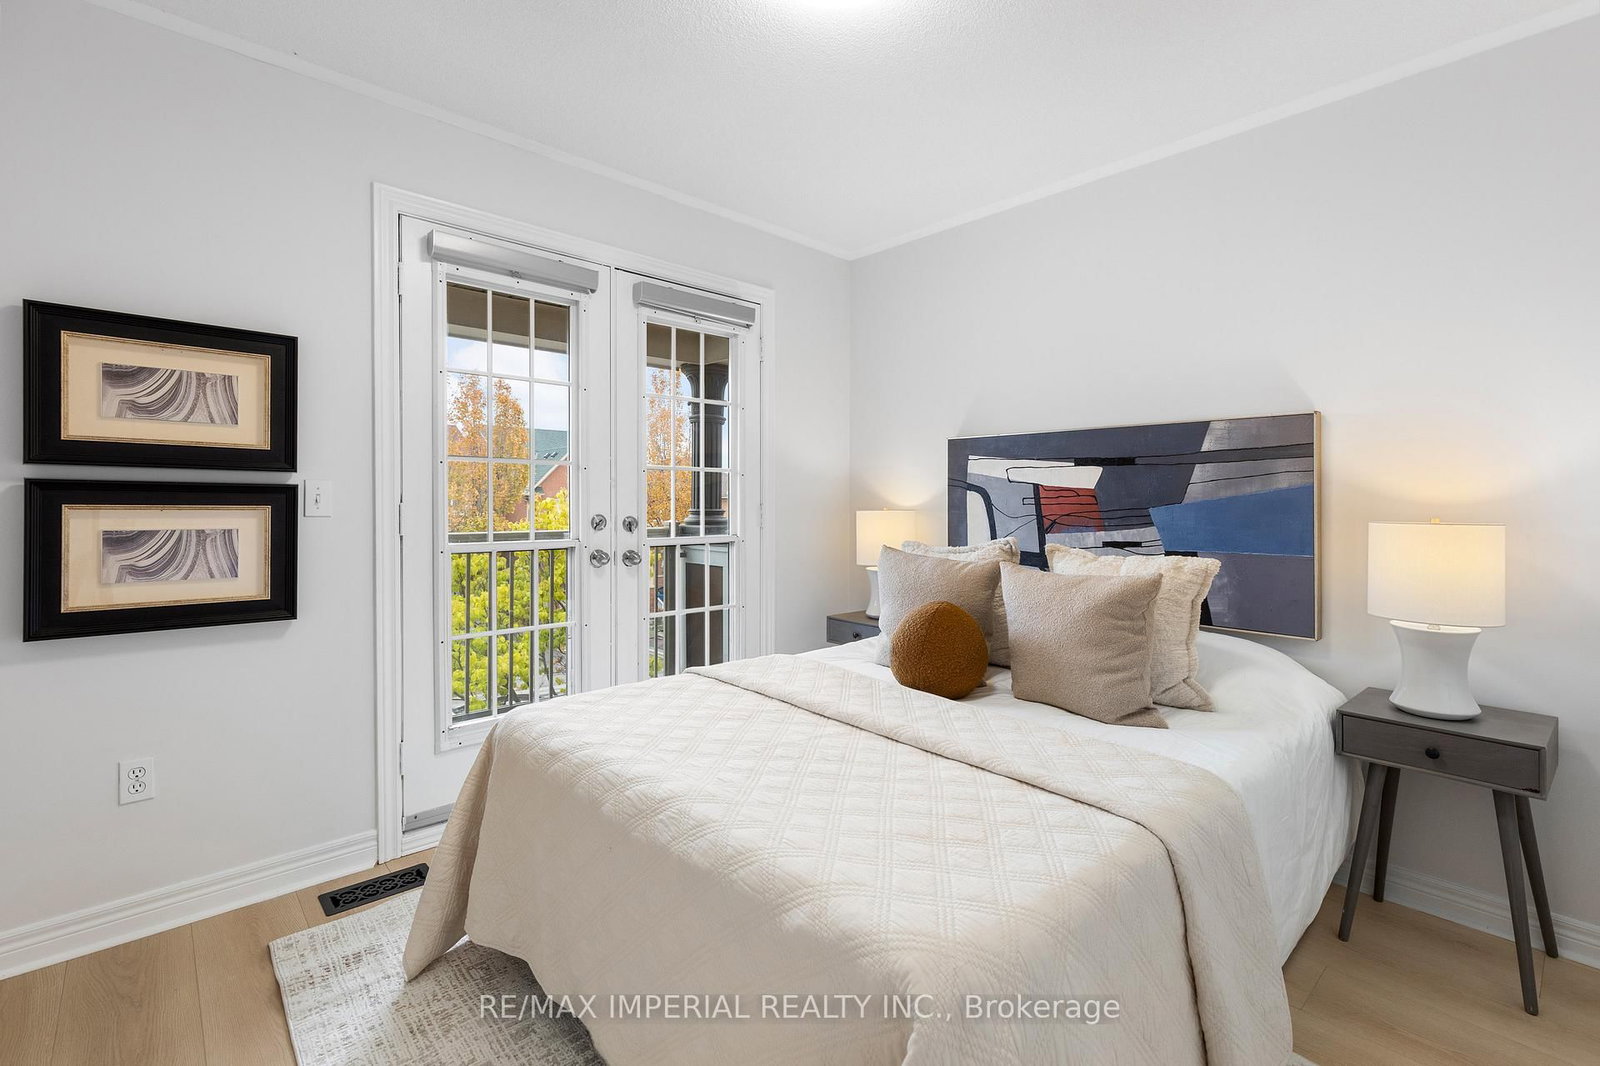
Don't Miss Out This Fabulous 3 Bedrooms Detached Home To Settle Your Family In Vellore Village W/Amazing Neighbours. Freshly Painted Inside & Outside. $$ Kitchen & Bathrooms Upgrades. Brand-new Flooring & Staircase. Smooth Ceilings with New pot Lights and Ceiling Fixtures. Practical Layout, No Waste Of Space, Massive Windows, Sun-Filled. Master Bedroom with Walk-in Closet. Large Master Washroom with 4-pc Ensuite. 2nd Floor Balcony Walk-Out From 3rd Bedroom. Finished Basement. Direct Access To Home From Garage.Coveted Location, Heart Of Vaughan, Close To Everything. Good School District, Vaughan Mills, Wonderland & So Much More! Meticulously Maintained! Enjoy Time W/ Family In The Fully Fenced Backyard, You Will Fall In Love With This Home!

Listed by RE/MAX IMPERIAL REALTY INC.

  • MLS #

    N13879392

  • Sq. Ft

    1500-2000

  • Sq. Ft. Source

    MLS

  • Lot Irregularities

    n/a

  • Year Built

    16-30

  • Pool

    None

  • Drive

    Private

  • Garage

    Attached, 1 spaces

  • Total Parking

    2

  • Family Room

    Y

  • Den

    Y

  • Exterior

    Brick

  • Fireplace

    Y

  • Roof

    Asphalt Shingle

  • Foundation

    Unknown

  • Elevator

    n/a

  • Water View

    n/a

  • Laundry Level

    Lower

  • Heat

    Forced Air

  • A/C

    Central Air

  • Water

    Municipal

  • Water Supply

    n/a

  • Sewers

    Sewers

  • Central Vac

    N

  • Living

    5.44 x 3.54 ft Main level

    Pot Lights, Large Window, Laminate

  • Dining

    5.44 x 3.54 ft Main level

    Pot Lights, Combined W/Living, Led Lighting

  • Kitchen

    3.92 x 3.06 ft Main level

    W/O To Garden, Breakfast Area, Stainless Steel Appl

  • Family

    4.26 x 3.67 ft Main level

    Fireplace, Combined W/Kitchen, Pot Lights

  • Primary

    4.52 x 3.47 ft Upper level

    4 Pc Ensuite, W/I Closet, Large Window

  • 2nd Br

    3.49 x 3.18 ft Upper level

    Closet, Large Window, Laminate

  • 3rd Br

    3.04 x 3.31 ft Upper level

    Closet, W/O To Balcony, Laminate

  • Rec

    6.37 x 3.93 ft Bsmt level

    Open Concept, Window, Laminate

  • 4th Br

    7.74 x 3.4 ft Bsmt level

    Pot Lights, Laminate

Thinking of Selling?

Find Out Your Home’s Value in Today’s Market!

No Email or Signup is required to view your home estimate.

estimate your home value

Contact Manoj Kukreja

Sales Representative,
Century 21 People’s Choice Realty Inc.,
Brokerage
(647) 576 - 2100

Manoj profile avatar

Property History

Property history for 44 Hawkview Boulevard, Vaughan

This property has been sold 19 times before. Create your free account to explore sold prices, detailed property history, and more insider data.

Sign In / Register

Inventory Graph

10 9 8 7 6 5 4 3 2 1 0 2 Months of inventory SELLER'S Market BALANCED Market BUYER'S Market

Thinking of Selling?

Find Out Your Home’s Value in Today’s Market!

No Email or Signup is required to view your home estimate.

estimate your home value

Contact Manoj Kukreja

Sales Representative, Century 21 People’s Choice Realty Inc., Brokerage
(647) 576 - 2100

Manoj profile avatar

Recent Sold Listings in Vellore Village, Vaughan

Popular Cities